
Listing Courtesy of:  STELLAR as distributed by MLS GRID / Listed By: Charles "Chuck" Allen, Coldwell Banker Sunstar Realty - Contact: 941-627-3321
 STELLAR as distributed by MLS GRID / Listed By: Charles "Chuck" Allen, Coldwell Banker Sunstar Realty - Contact: 941-627-3321
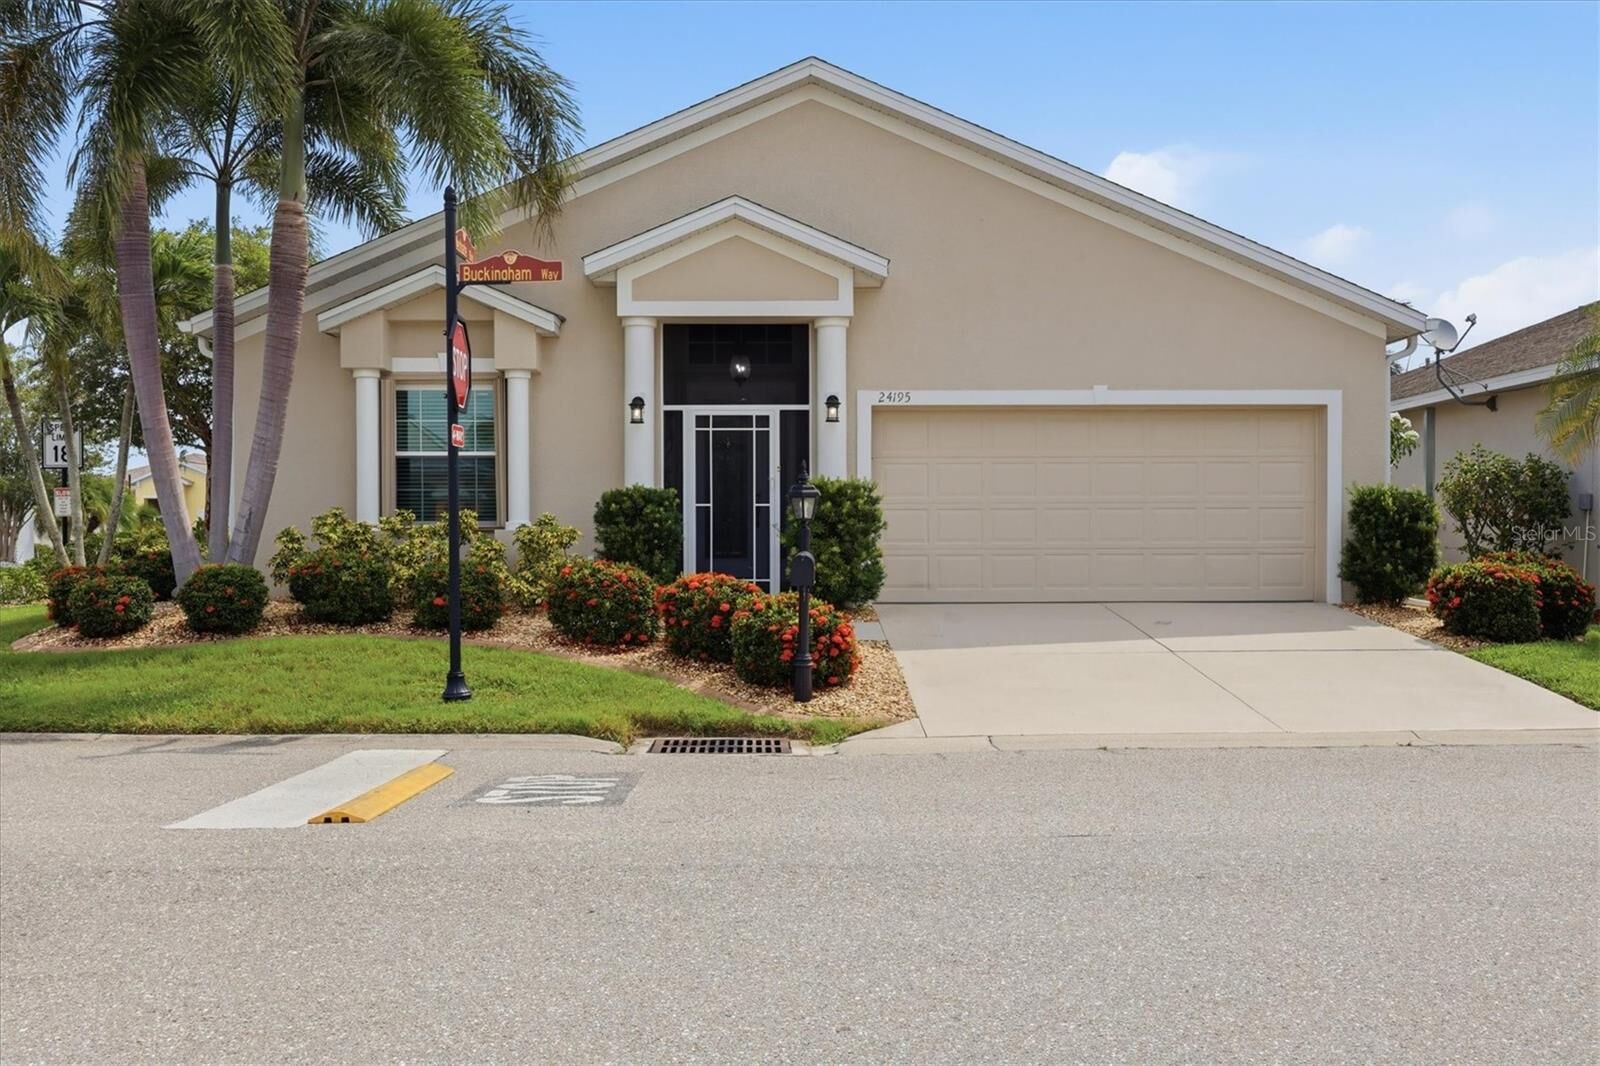
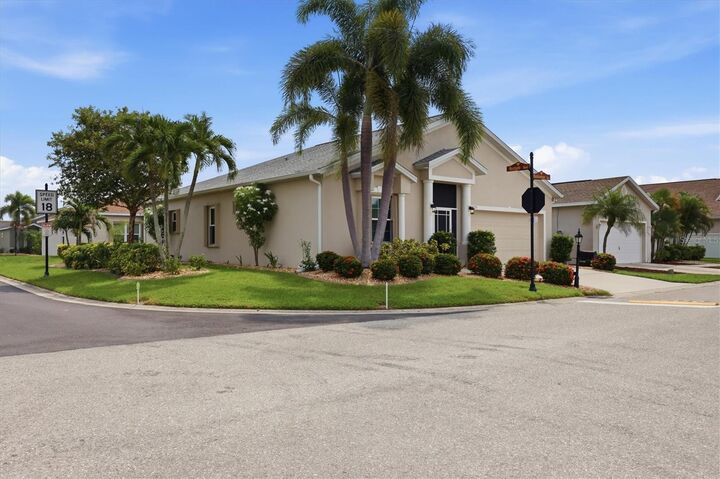
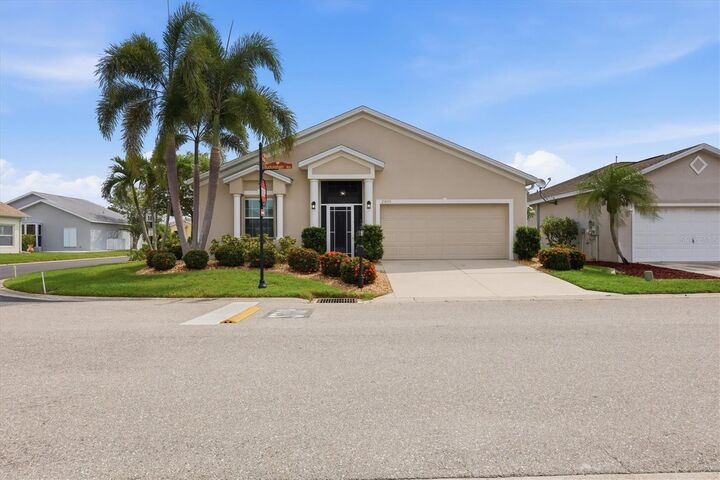
 24195 Buckingham Way Port Charlotte, FL 33980
Active (47 Days)
$329,900 (USD)
OPEN HOUSE TIMES
-
OPENSat, Sep 190:00 am - 3:00 pm
-
OPENSun, Sep 200:00 am - 3:00 pm

Description
Welcome to the most sought after 55+ community complete with the most desirable Sheffield Model. This home offers an open floor plan with a living room that flows into the kitchen, featuring Corian counter tops with roll out shelving. A comfortable nook with a large pantry and enclosed Florida room. The patio out back is ideal for that morning coffee. 2 bedrooms & 2 bathrooms are uniquely separated by a comfortable den. As you enter this warm inviting home, you will notice the obvious PRIDE OF OWNERSHIP both inside and out. Look at this: New roof 2022, New Gutters 2023, New AC 2023, New Hot Water Heater 2024, New Locks on the Hurricane Shutters 2022, New Windows 2024, New Garage Door Opener & Springs 2024, New Front Door Lock 2024, New Smoke Alarms-All 2024, New Fans & Lights 4 years ago, All Kitchen Appliances & Washer and Dryer & Carpeting-4years ago. You can spend your time playing tennis, pickle ball, bocce, horseshoes or a round of golf. You may prefer a visit to the fitness center before a trip to the Olympic size heated pool and spa or if you like billiards, cards, bridge, library, computer room and a great deal more. Don't forget to stop by the Newly Remodeled Lions Den Restaurant and Bar. You are minutes away to shopping, bank, drug store, ALDI's and more by golf cart. This is a must see. Florida living at its best.
MLS #:
C7529093
C7529093
Taxes
$2,723(2025)
$2,723(2025)
Lot Size
5,503 SQFT
5,503 SQFT
Type
Single-Family Home
Single-Family Home
Year Built
2008
2008
County
Charlotte County
Charlotte County
Listed By
Charles "Chuck" Allen, Coldwell Banker Sunstar Realty, Contact: 941-627-3321
Source
STELLAR
Last checked Sep 19 2026 at 11:46 AM GMT+0000
STELLAR
Last checked Sep 19 2026 at 11:46 AM GMT+0000
Bathroom Details
- Full Bathrooms: 2
Interior Features
- Solid Wood Cabinets
- Solid Surface Counters
- Family Room
- Living Room/Dining Room Combo
- Walk-In Closet(s)
- Window Treatments
- Appliances: Dishwasher
- Appliances: Electric Water Heater
- Appliances: Refrigerator
- Appliances: Washer
- Ceiling Fans(s)
- Open Floorplan
- Appliances: Disposal
- Appliances: Microwave
- Appliances: Range
- Appliances: Dryer
- Thermostat
- Eat-In Kitchen
- High Ceilings
- Partially
- Accessibility Features
- Primarybedroom Upstairs
- Primary Bedroom Main Floor
Subdivision
- Kings Gate
Senior Community
- Yes
Lot Information
- Corner Lot
Property Features
- Foundation: Slab
Heating and Cooling
- Central
- Heat Pump
- Central Air
Pool Information
- In Ground
- Heated
- Gunite
- Lighting
Homeowners Association Information
- Dues: $454/Monthly
Flooring
- Ceramic Tile
- Carpet
Exterior Features
- Block
- Roof: Shingle
Utility Information
- Utilities: Cable Connected, Sprinkler Meter, Public, Water Connected, Electricity Connected, Sewer Connected, Underground Utilities
- Sewer: Public Sewer
Garage
- 20X20
Stories
- 1
Living Area
- 1,395 sqft
Additional Information: Sunstar Realty | 941-627-3321
Location
Disclaimer: Listings Courtesy of “My Florida Regional MLS DBA Stellar MLS © 2026. IDX information is provided exclusively for consumers personal, non-commercial use and may not be used for any other purpose other than to identify properties consumers may be interested in purchasing. All information provided is deemed reliable but is not guaranteed and should be independently verified. Last Updated: 9/19/26 04:46
Based on information submitted to the MLS GRID as of 9/19/2026 11:46. All data is obtained from various sources and may not have been verified by broker or MLS GRID. Supplied Open House Information is subject to change without notice. All information should be independently reviewed and verified for accuracy. Properties may or may not be listed by the office/agent presenting the information.
